


For more information regarding the value of a property, please contact us for a free consultation.
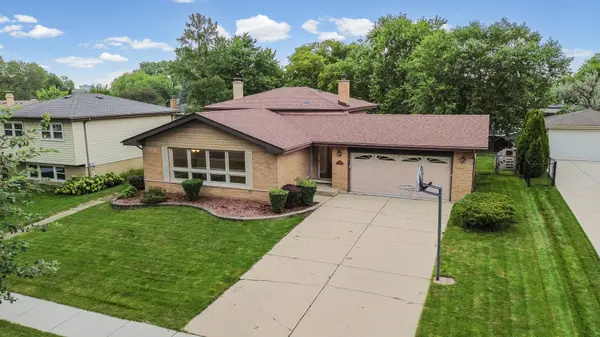
319 Gareth LN Schaumburg, IL 60193
Want to know what your home might be worth? Contact us for a FREE valuation!

Our team is ready to help you sell your home for the highest possible price ASAP
Key Details
Sold Price $476,200
Property Type Single Family Home
Sub Type Detached Single
Listing Status Sold
Purchase Type For Sale
Square Footage 1,732 sqft
Price per Sqft $274
Subdivision Lancer Park
MLS Listing ID 12728901
Sold Date 09/22/26
Bedrooms 3
Full Baths 1
Half Baths 1
Year Built 1971
Annual Tax Amount $10,184
Tax Year 2024
Lot Size 8,755 Sqft
Lot Dimensions 70x127
Property Sub-Type Detached Single
Property Description
Welcome to this beautifully refreshed 3-bedroom, 1.5-bath split-level in Schaumburg's desirable Lancer Park neighborhood. Step inside to find gorgeous original hardwood floors, fresh paint throughout, crisp white trim and abundant recessed lighting. The bright kitchen features oak cabinetry, stainless-steel appliances and convenient access to the backyard. Upstairs, you'll find three comfortable bedrooms with hardwood flooring and an updated full bath. The lower-level family room offers brand-new carpeting, an updated powder room and a wood-burning fireplace with gas starter and gas logs-creating the perfect space to relax or entertain. A convenient mudroom and laundry area provides additional access to the backyard. Outside, enjoy a fully fenced yard, patio, firepit and storage shed. Additional highlights include a spacious 2.5-car attached garage, newer windows and shutters, and a 2019 roof. Conveniently located near neighborhood parks, shopping and dining, with a pathway providing easy access to Michael Collins Elementary School-and within walking distance of Schaumburg's popular Septemberfest. A wonderful opportunity to enjoy an established Schaumburg neighborhood with highly regarded District 54 and District 211 schools!
Location
State IL
County Cook
Area Schaumburg
Rooms
Basement Finished, Crawl Space, Rec/Family Area, Partial, Daylight
Interior
Heating Natural Gas, Forced Air
Cooling Central Air
Flooring Hardwood
Fireplaces Number 1
Fireplaces Type Wood Burning, Gas Log, Gas Starter
Equipment Sump Pump, Water Heater-Gas
Fireplace Y
Appliance Range, Microwave, Dishwasher, Refrigerator, Washer, Dryer, Stainless Steel Appliance(s)
Laundry In Unit
Exterior
Garage Spaces 2.0
Community Features Park, Curbs, Sidewalks, Street Lights, Street Paved
Roof Type Asphalt
Building
Lot Description Mature Trees
Building Description Vinyl Siding,Brick, No
Sewer Public Sewer
Water Lake Michigan
Level or Stories Split Level
Structure Type Vinyl Siding,Brick
New Construction false
Schools
Elementary Schools Michael Collins Elementary Schoo
Middle Schools Robert Frost Junior High School
High Schools J B Conant High School
School District 54 , 54, 211
Others
HOA Fee Include None
Ownership Fee Simple
Special Listing Condition None
Read Less

© 2026 Listings courtesy of MRED as distributed by MLS GRID. All Rights Reserved.
Bought with Aneta Plaza of Exit Realty Redefined
NEARBY SCHOOLS & BUSINESSES
GET MORE INFORMATION