


For more information regarding the value of a property, please contact us for a free consultation.
784 Bellevue CIR Oswego, IL 60543
Want to know what your home might be worth? Contact us for a FREE valuation!

Our team is ready to help you sell your home for the highest possible price ASAP
Key Details
Sold Price $350,000
Property Type Single Family Home
Sub Type 1/2 Duplex
Listing Status Sold
Purchase Type For Sale
Square Footage 1,655 sqft
Price per Sqft $211
Subdivision Steeplechase
MLS Listing ID 12729667
Sold Date 09/15/26
Bedrooms 2
Full Baths 2
HOA Fees $105/mo
Rental Info Yes
Year Built 2007
Tax Year 2025
Lot Dimensions 17X96X37X110
Property Sub-Type 1/2 Duplex
Property Description
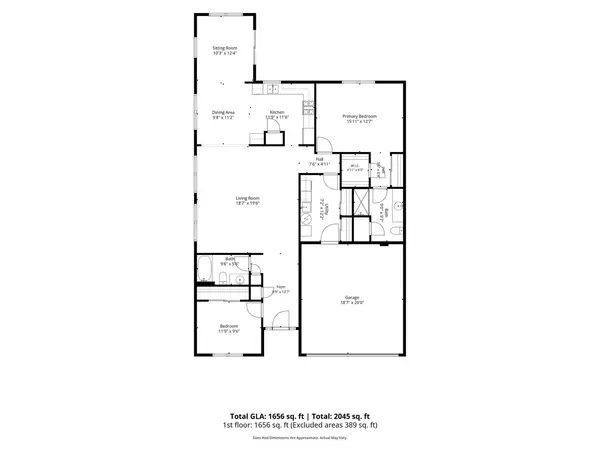
Exceptionally well maintained half duplex RANCH in 55+ community. One of largest lots in the neighborhood backing to privacy berm with tons of beautiful/mature landscaping! The yard can be enjoyed from the oversized, stamped concrete patio with privacy screen between neighbor's yard. There's a terrific open floorplan on the inside with a welcoming foyer and large living room as the central feature when you enter. The living room flows into the dining room & kitchen with hardwood floors, stainless steel appliances (new in 2024) maple cabinetry, recessed lighting plus solid surface countertops & pantry closet. The versatile sunroom is open from the kitchen and gives a stunning view of the truly magnificent yard. Spacious master suite on the back of the home features a walk-in closet and its own luxury bath with raised double vanity, oversized shower & huge linen closet. The 2nd bedroom is adjacent to 2 secpnd well-appointed full bath. Don't miss all the storage space throughout the home! Special features include 9 foot ceilings, white trim & doors, new blinds throughout (2018) and many other recent improvements including: newer washer & dryer, blown in insulation in attic (2026), garage door opener & key pad (2026), roof, gutters & downspouts (2019), driveway pavers (2022), asphalt driveway (2025), AC & water heater (2017). There's also a large laundry room with access to 2.5 car garage with 8' overhead door. The lawn & snow maintenance service is optional but contracted through the HOA. Excellent opportunity for low-maintenance living in a sought-after active adult community with a clubhouse, pool, and walking paths. Fabulous location near shopping, restaurants, parks and more!
Location
State IL
County Kendall
Area Oswego
Body of Water Serazzo
Rooms
Basement None
Interior
Interior Features 1st Floor Bedroom, Quartz Counters
Heating Natural Gas, Forced Air
Cooling Central Air
Flooring Hardwood
Equipment CO Detectors, Ceiling Fan(s)
Fireplace N
Appliance Range, Microwave, Dishwasher, Refrigerator, Washer, Dryer, Disposal, Stainless Steel Appliance(s)
Laundry Washer Hookup, In Unit, Sink
Exterior
Garage Spaces 2.0
Amenities Available Exercise Room, Party Room, Pool
Roof Type Asphalt
Building
Lot Description Irregular Lot, Landscaped
Building Description Brick, No
Story 1
Sewer Public Sewer
Water Public
Structure Type Brick
New Construction false
Schools
Elementary Schools Churchill Elementary School
Middle Schools Plank Junior High School
High Schools Oswego East High School
School District 308 , 308, 308
Others
HOA Fee Include Clubhouse,Exercise Facilities,Pool,Other
Ownership Fee Simple w/ HO Assn.
Special Listing Condition None
Pets Allowed Cats OK, Dogs OK
Read Less

© 2026 Listings courtesy of MRED as distributed by MLS GRID. All Rights Reserved.
Bought with Naomi Koesler of Keller Williams Innovate - Aurora
NEARBY SCHOOLS & BUSINESSES
GET MORE INFORMATION