
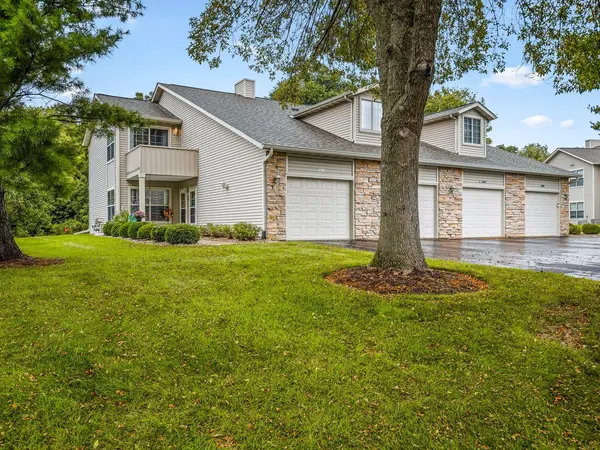
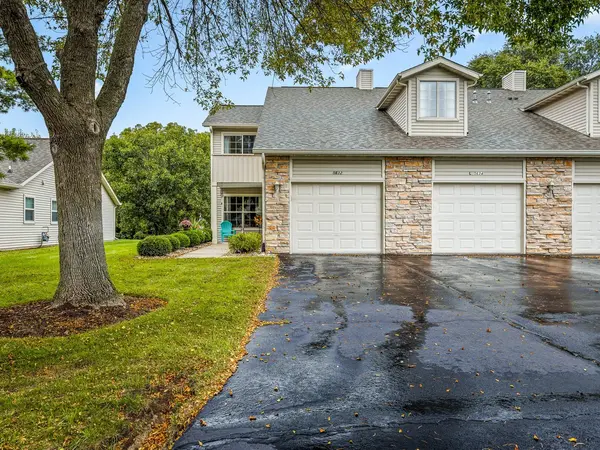
5632 Andrews DR #3, Roscoe, IL 61073
25
See all 25 photos
$186,900
Est. payment /mo
Save
2 Beds
2 Baths
1,265 SqFt
Open Sun 2PM-4PM

5632 Andrews DR #3 Roscoe, IL 61073

Save
REQUEST A TOUR If you would like to see this home without being there in person, select the "Virtual Tour" option and your agent will contact you to discuss available opportunities.
In-PersonVirtual Tour

Open House

Sun Sep 27, 2:00pm - 4:00pm

UPDATED:

Key Details

Property Type Multi-Family

Sub Type Quad-2 Story

Listing Status Active

Purchase Type For Sale

Square Footage 1,265 sqft

Price per Sqft $147

MLS Listing ID 12730572

Bedrooms 2

Full Baths 2

HOA Fees $155/mo

Year Built 2002

Annual Tax Amount $1,061

Tax Year 2025

Lot Dimensions 0x0x0x0

Property Sub-Type Quad-2 Story

Property Description

This beautifully maintained upper-level condo is truly move-in ready and offers comfort, style, and quality updates throughout. Step inside to a bright and inviting living space featuring cathedral ceilings and a cozy gas fireplace. Enjoy outdoor living from both the front and back decks, which offer plenty of space to unwind and enjoy the fresh air. Major mechanical updates include a new furnace and central air in 2020 and a new hot water heater in 2025, providing added peace of mind. This wonderful 2-bedroom unit also features an owner's suite complete with a private bath and walk-in closet. All appliances stay and have been updated within the past five years. A one-car garage with additional storage provides even more convenience. Beautifully cared for and filled with thoughtful updates, this Roscoe condo is ready for its next owner. Simply move in and enjoy!

Location

State IL

County Winnebago

Area Roscoe

Rooms

Basement None

Interior

Interior Features Cathedral Ceiling(s), 1st Floor Bedroom, 1st Floor Full Bath

Heating Natural Gas, Forced Air

Cooling Central Air

Fireplaces Number 1

Fireplaces Type Gas Log

Fireplace Y

Appliance Range, Microwave, Dishwasher, Washer, Dryer, Electric Oven

Laundry Main Level, Gas Dryer Hookup

Exterior

Garage Spaces 1.5

Roof Type Asphalt

Building

Dwelling Type Attached Single

Building Description Vinyl Siding,Stone, No

Story 2

Sewer Community Sewer

Water Community

Structure Type Vinyl Siding,Stone

New Construction false

Schools

Elementary Schools Kinnikinnick School

Middle Schools Roscoe Middle School

High Schools Hononegah High School

School District 131 , 131, 207

Others

HOA Fee Include Lawn Care,Snow Removal

Ownership Fee Simple w/ HO Assn.

Special Listing Condition None


Midwest Real Estate Data (MRED) IDX
Listed by Rion Tovar-South of  Weichert Realtors - Tovar Prop 

NEARBY SCHOOL & BUSINESS

GET MORE INFORMATION

Warren Herring

Warren Herring

Broker

+1(618) 979-3729

Name
Phone*
Message

Go tour this home

5632 Andrews DR #3