


For more information regarding the value of a property, please contact us for a free consultation.
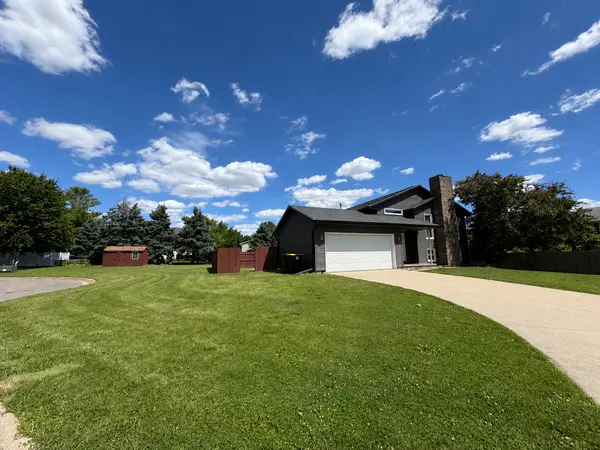
1622 Bensington CT Normal, IL 61761
Want to know what your home might be worth? Contact us for a FREE valuation!

Our team is ready to help you sell your home for the highest possible price ASAP
Key Details
Sold Price $300,000
Property Type Single Family Home
Sub Type Detached Single
Listing Status Sold
Purchase Type For Sale
Square Footage 1,344 sqft
Price per Sqft $223
Subdivision Carriage Hills
MLS Listing ID 12678034
Sold Date 07/14/26
Style Bi-Level
Bedrooms 4
Full Baths 3
Year Built 1991
Tax Year 2025
Lot Size 0.410 Acres
Lot Dimensions 183X34X150X152X52
Property Sub-Type Detached Single
Property Description
This 4 bedroom, 3 full bath bi-level home is situated on a quiet cul-de-sac in Carriage Hills. Featuring numerous recent improvements, including new siding and windows (2023), a new furnace and A/C (2021), and a water heater (2022). The roof was replaced in 2018, along with updated appliances. Includes new LVP flooring, new white cabinets and countertops, and fresh paint throughout. Additional updates include a new sliding glass door, new exterior doors, and refreshed fence and deck. A radon mitigation system is already in place. Two additional living spaces on lower level with windows and lots of natural light. Extra large (.41 acre) Large, open family room with wood burning fireplace and space for dining. With so many major updates completed, this home is ready for its next owner.
Location
State IL
County Mclean
Area Normal
Rooms
Basement None
Interior
Interior Features 1st Floor Full Bath, Cathedral Ceiling(s)
Heating Forced Air, Natural Gas
Cooling Central Air
Fireplaces Number 1
Fireplaces Type Wood Burning
Equipment Ceiling Fan(s)
Fireplace Y
Appliance Range, Microwave, Dishwasher, Refrigerator
Exterior
Garage Spaces 2.0
Building
Lot Description Mature Trees
Building Description Vinyl Siding, No
Sewer Public Sewer
Water Public
Level or Stories Split Level
Structure Type Vinyl Siding
New Construction false
Schools
Elementary Schools Prairieland Elementary
Middle Schools Parkside Jr High
High Schools Normal Community West High Schoo
School District 5 , 5, 5
Others
HOA Fee Include None
Ownership Fee Simple
Special Listing Condition None
Read Less

© 2026 Listings courtesy of MRED as distributed by MLS GRID. All Rights Reserved.
Bought with Michelle Bozarth of Keller Williams Revolution
NEARBY SCHOOLS & BUSINESSES
GET MORE INFORMATION