
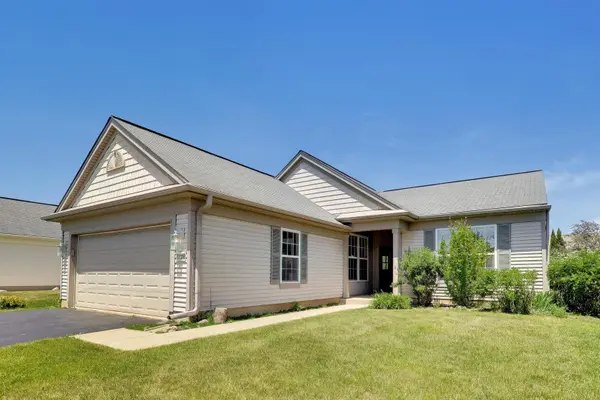
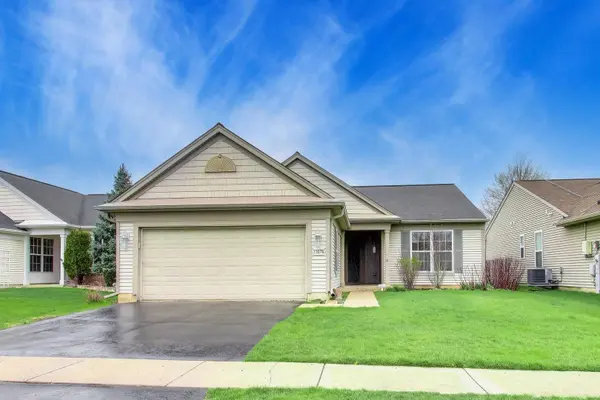

For more information regarding the value of a property, please contact us for a free consultation.
13376 Cadence DR Huntley, IL 60142
Want to know what your home might be worth? Contact us for a FREE valuation!

Our team is ready to help you sell your home for the highest possible price ASAP
Key Details
Sold Price $370,000
Property Type Single Family Home
Sub Type Detached Single
Listing Status Sold
Purchase Type For Sale
Square Footage 1,781 sqft
Price per Sqft $207
Subdivision Del Webb Sun City
MLS Listing ID 12673683
Sold Date 07/07/26
Style Ranch
Bedrooms 2
Full Baths 2
HOA Fees $159/mo
Year Built 2004
Annual Tax Amount $2,487
Tax Year 2024
Lot Size 6,473 Sqft
Lot Dimensions 6471
Property Sub-Type Detached Single
Property Description
Sun City! Drury Model! This lovel two bedroom with a Den, two full bathroom home comes with brand new waterproof vinyl flooring that has just been installed throughout (May 2026). Beautiful wood cabinets in the kitchen with storage galore! Separate eating area - Pantry - Your kitchen is open to the dining & living Rooms - High Ceilings - Open and Airy layout - Nice size primary bedroom with large walk in closet - Spacious primary bathroom with walk in shower, white double vanity and linen closet - Your second bedroom comes with a built in Murphy bed, that converts to a craft table - your hall bathroom comes with tub/shower combo, white single bowl vanity - Wainscoting in the entryway - The original owners have loved and cared for this home since 2004 and have loved their location, just a block away from Wildflower Park. Enjoy living in this 55+ Community. Del Webb Sun City spans 2,200 acres with over 5400 homes, anchored by a spectacular 94,000 sf clubhouse offering everything from indoor and outdoor pools, fitness center, walking track, library, arts and crafts studios, to a grand ballroom and over 80 clubs and interest groups to join. You can also enjoy tennis, pickleball, a golf course, scenic walking trails and so much more. Enjoy resort style living every day of the year.
Location
State IL
County Kane
Area Huntley
Body of Water Drury
Rooms
Basement None
Interior
Interior Features 1st Floor Bedroom, Walk-In Closet(s), Open Floorplan, Pantry
Heating Natural Gas, Forced Air
Cooling Central Air
Equipment CO Detectors
Fireplace N
Appliance Range, Microwave, Dishwasher, Refrigerator, Washer, Dryer
Laundry Main Level, In Unit
Exterior
Garage Spaces 2.0
Community Features Clubhouse, Park, Pool, Tennis Court(s), Lake, Curbs, Sidewalks, Street Paved
Roof Type Asphalt
Building
Building Description Vinyl Siding, No
Sewer Public Sewer
Water Public
Level or Stories 1 Story
Structure Type Vinyl Siding
New Construction false
Schools
Elementary Schools Leggee Elementary School
Middle Schools Heineman Middle School
High Schools Huntley High School
School District 158 , 158, 158
Others
HOA Fee Include Clubhouse,Pool,Exterior Maintenance,Scavenger
Ownership Fee Simple w/ HO Assn.
Special Listing Condition Home Warranty
Read Less

© 2026 Listings courtesy of MRED as distributed by MLS GRID. All Rights Reserved.
Bought with Beth Manzella of Baird & Warner
NEARBY SCHOOLS & BUSINESSES
GET MORE INFORMATION