
1303 W Diversey Pkwy, Chicago, IL 60614
39
See all 39 photos
$1,725,000
$1,825,000 5.5%
Est. payment /mo
4 Beds
4.5 Baths
3,500 SqFt
Sold on 08/31/2026

1303 W Diversey Pkwy Chicago, IL 60614

GET MORE INFORMATION
Warren Herring
Warren Herring

Broker

+1(618) 979-3729

Full Name
Phone*
Message
We respect your privacy! Your information WILL NOT BE SHARED, SOLD, or RENTED to anyone, for any reason outside the course of normal real estate exchange. By submitting, you agree to our Terms of Use and Privacy Policy.

UPDATED:

Key Details

Sold Price $1,725,000

Property Type Townhouse

Sub Type T3-Townhouse 3+ Stories

Listing Status Sold

Purchase Type For Sale

Square Footage 3,500 sqft

Price per Sqft $492

MLS Listing ID 12588635

Sold Date 08/31/26

Bedrooms 4

Full Baths 4

Half Baths 1

HOA Fees $301/mo

Year Built 2012

Annual Tax Amount $21,839

Tax Year 2024

Lot Dimensions 3500

Property Sub-Type T3-Townhouse 3+ Stories

Property Description

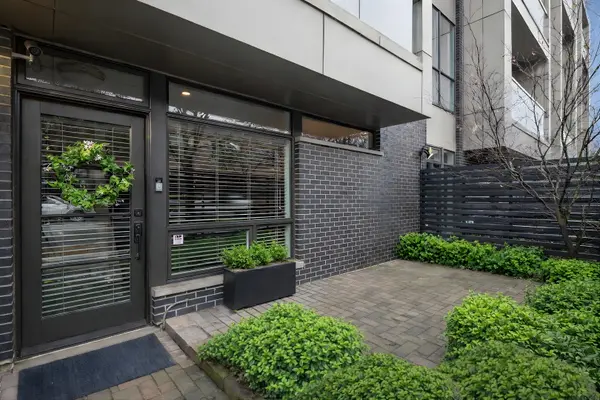
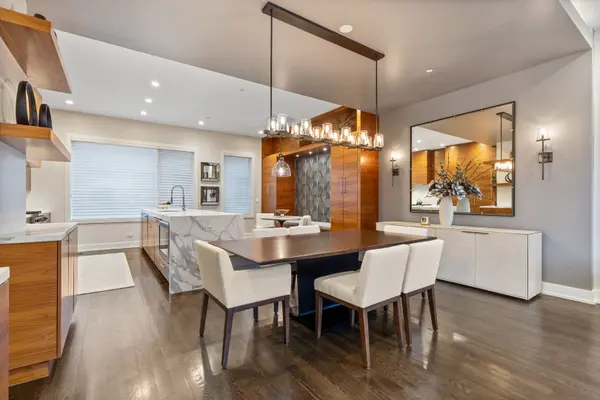
Sleek, stylish and extra wide 4 bedroom, 4.1 bath Lincoln Park row home with a 2 car attached heated garage and 4 outdoor spaces including a custom roof deck terrace with high-end finishes, landscaping, and stunning skyline views - all in one of the city's best locations. Attention to detail exudes throughout this LG Development home. You enter the home through a private gated entrance that opens into your front yard/patio space and leads into the home foyer. On this level is a large multipurpose space/mudroom with ample storage, closet space, and a full bath - flexible as either a workout room or home office. The main living area on the second floor is an open light filled space with high ceilings, rich hardwood flooring, and lovely custom walnut cabinetry and accent walls. This floor is anchored by a beautiful kitchen space, with an expansive white statuary marble waterfall island, SubZero, Wolf, and Mielie appliances, ample built-in cabinet and storage space as well as a custom-built banquette/breakfast nook. This level also features a living room w/fireplace and dining room perfect for seamless entertaining. A half bath and a patio perfect for morning coffee or grilling complete this space. On the third level is the primary suite, a quiet and peaceful oasis featuring two separate walk-in closets and a spa-like bathroom with heated floors, soaking tub, a large walk-in steam shower with bench, and water closet. A second bedroom on this level comes with an en-suite bath perfect for child or guests. The top level of the home comes with 2 additional bedrooms, another full bath as well as a walk-in laundry room with side-by-side washer/dryer and storage. The top floor also features a family/media room with custom built-ins and a wet bar that opens directly to fabulous outdoor living space-perfect for seamless indoor-outdoor gatherings. This incredible home is capped off with a newly updated private roof deck space with spectacular city views. This enormous outdoor space boasts Italian porcelain pavers, Ipe wood accent floors, fire table, drip irrigation for landscaping, and a built-in grill, refrigerator, and countertop perfect for entertaining and relaxing. The attached, spacious, heated garage has epoxy floors and is located in the building's gated courtyard with an entrance on Lakewood, also has extra space perfect for storage. Located in one of Lincoln Park's best pockets, you'll have easy access to public transportation, bars and restaurants, grocery stores and shopping. This row home lives like a single family home and offers the best in City Living.

Location

State IL

County Cook

Area Chi - Lincoln Park

Rooms

Basement None

Interior

Interior Features Wet Bar, 1st Floor Full Bath

Heating Natural Gas, Forced Air, Radiant Floor

Cooling Central Air, Zoned

Flooring Hardwood

Fireplaces Number 1

Fireplaces Type Wood Burning, Gas Starter

Equipment Security System, Sump Pump

Fireplace Y

Appliance Range, Microwave, Dishwasher, Refrigerator, Freezer, Washer, Dryer, Disposal

Exterior

Exterior Feature Balcony

Garage Spaces 2.0

Roof Type Rubber

Building

Building Description Brick,Glass,Other, No

Story 4

Sewer Public Sewer

Water Lake Michigan

Structure Type Brick,Glass,Other

New Construction false

Schools

Elementary Schools Prescott Elementary School

Middle Schools Prescott Elementary School

High Schools Lincoln Park High School

School District 299 , 299, 299

Others

HOA Fee Include Water,Insurance,Exterior Maintenance,Lawn Care,Snow Removal

Ownership Fee Simple

Special Listing Condition List Broker Must Accompany

Pets Allowed Cats OK, Dogs OK


Midwest Real Estate Data (MRED) IDX
Listed by Jeffrey Lowe of  Compass 
Bought with Jena Radnay of @properties Christie's International Real Estate

NEARBY SCHOOL & BUSINESS

GET MORE INFORMATION

Warren Herring

Warren Herring

Broker

+1(618) 979-3729

Name
Phone*
Message

Go tour this home

1303 W Diversey Pkwy